
Your Guide To A Wheelchair Accessible Bathroom Remodel

Taking on a wheelchair-accessible bathroom remodel is one of the [...]
Taking on a wheelchair-accessible bathroom remodel is one of the most powerful things you can do to reclaim independence and ensure safety at home. This isn't just about picking out new tile and fixtures. A truly successful project is about crafting a space that works for you, supporting your daily life with dignity and ease. Let's walk through how to transform your bathroom into a space that’s not only safe and functional, but a place you’ll genuinely love.
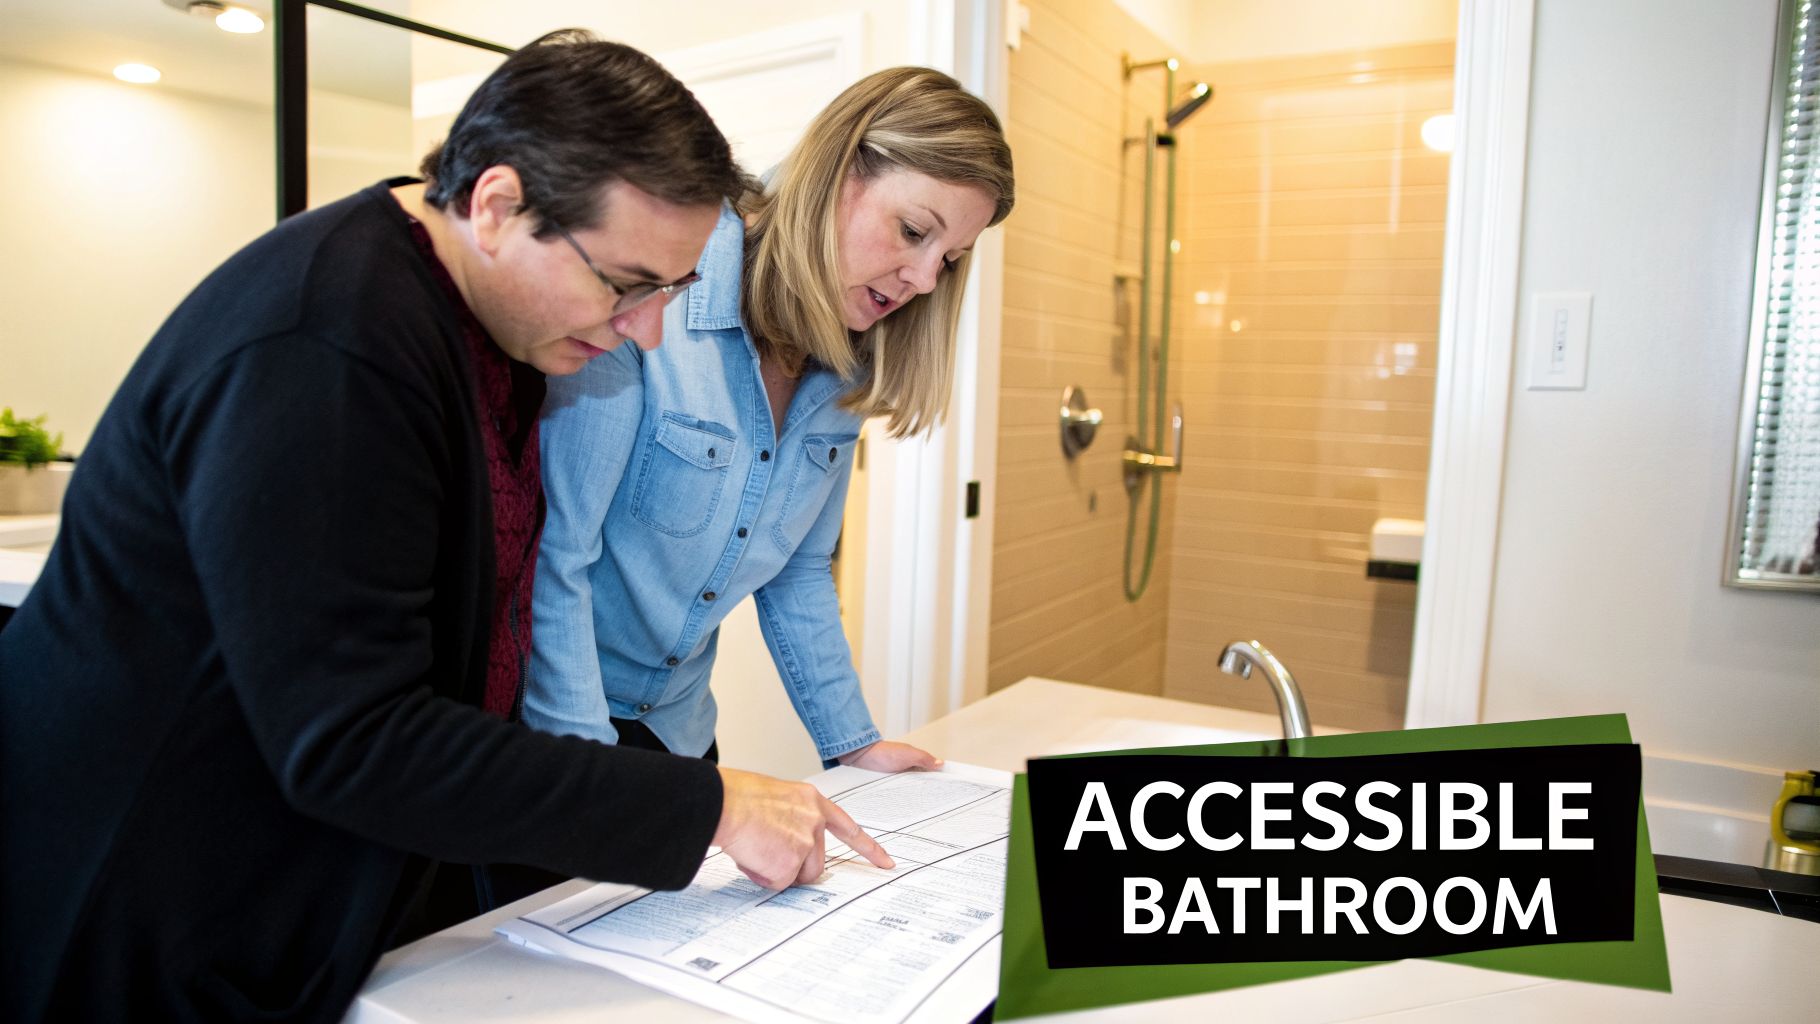
Your Blueprint For An Accessible Bathroom Remodel
When we talk about a wheelchair-accessible remodel, we’re talking about more than just a construction job—it’s a fundamental upgrade to your quality of life. For our neighbors here in St. Petersburg and across Pinellas County, it all starts with a smart plan. You have to look at your current space with a critical eye, understand the key measurements needed for a wheelchair, and choose fixtures that perfectly blend safety with a style you actually like.
The whole point is to make the bathroom easier to use. That means thinking through every single detail, from how wide the doorway is to how high the light switches are. Each decision should be made with one goal in mind: making daily routines feel effortless, not like a series of obstacles.
Understanding The Financial Aspect
One of the first questions people ask is about the cost. We believe the best way to handle this is to be completely upfront. That’s why we work directly with homeowners and do not accept insurance. This direct-to-you approach keeps things simple and puts you in the driver's seat. There are no surprise bills or long waits for third-party approvals, so you have full control over the budget and schedule from day one.
By working this way, we can focus on what really matters—designing a bathroom that fits your life perfectly—without the headaches of navigating complex paperwork.
What Does An Accessible Remodel Involve?
A thorough remodel touches on several key areas to guarantee the bathroom is both safe and completely accessible. Your plan should cover these essential elements:
- A Barrier-Free Entry: The doorway is the first hurdle. We typically aim to widen it to at least 32-36 inches to allow a wheelchair to pass through without issue.
- Ample Maneuvering Space: Inside, a 60-inch turning radius is the gold standard. This gives a wheelchair user enough room to turn around completely.
- Accessible Fixtures: This is where the big changes happen—think a roll-in shower, a taller comfort-height toilet, and a wall-mounted sink that leaves plenty of room for your knees.
- Safety Supports: Properly installed grab bars are non-negotiable. They provide crucial stability for getting in and out of the shower or on and off the toilet.
- User-Friendly Details: Small things make a huge difference, like lever-style faucets that are easy to operate, reachable storage, and, of course, non-slip flooring.
As you map out your project, digging into a detailed guide on a disabled bathroom remodel can give you some fantastic ideas for creating a space that puts comfort and dignity first.
A well-planned accessible remodel isn't just about meeting standards; it's about personalizing the space. The best designs are born from understanding an individual's unique daily routine and building the bathroom around it.
The Growing Need And Cost Of Accessibility
We’re seeing a huge increase in demand for homes that are easier to live in. Remodeling a single wheelchair-accessible bathroom can run anywhere from $3,000 to $25,000, depending on the scope. This cost covers crucial upgrades like a curbless shower, an ADA-compliant toilet, and non-slip floors.
This isn't just a local trend. The global market for accessible bathroom solutions is expected to jump from $15 billion in 2025 to $28 billion by 2033. A big driver is our aging population—by 2030, one in six people on the planet will be over 60, making safe, accessible homes more important than ever.
For over 20 years, we at Affinity Home Medical Equipment have been helping our St. Petersburg community stay independent. A full remodel is a big project, but we also offer plenty of equipment that can improve safety right away. You can find more about those options on our website.
Smart Planning for a Successful Remodel
A truly great accessible bathroom remodel starts way before you swing a single hammer. The success of your project hinges on thoughtful, detailed planning that revolves around the specific person who will be using the space every day. This is where you turn a general idea into a solid plan, catching potential problems before they become expensive headaches.
Before you even think about tile or fixtures, get in there with a tape measure and a notepad. How wide is your current doorway? We find that many homes, especially older ones, have doorways much narrower than the 32 inches that are often necessary for a wheelchair to pass through comfortably. Jot down the space you have around the toilet and in front of the sink. Seeing these physical limitations on paper gives you a realistic starting point for what structural changes might be needed.
Mapping Daily Routines for a Better Flow
Once you have the hard numbers, it's time to think about the human element. Walk through the user's daily routine in your mind. How do they get to the sink? The toilet? The shower? A bathroom can look perfect in a drawing but be an absolute pain to use if the flow is wrong. A classic mistake we see is placing the towel bar across the room from the shower, forcing a dangerous trip across a wet floor.
Thinking through this "path of travel" is one of the most valuable things you can do. It helps you make smarter layout choices, like realizing that swapping the vanity and toilet could create a much safer, more direct path. The goal is to design a space that feels natural and effortless.
Distinguishing Needs from Wants
As you start planning, it's easy to get carried away with a long list of features. To keep the project on track and within budget, you've got to separate the absolute must-haves from the nice-to-haves.
- Your Needs List: These are the non-negotiables for safety and accessibility. Things like a roll-in, zero-threshold shower, a comfort-height toilet for easier transfers, and correctly installed grab bars fall into this category. They form the core of a functional remodel.
- Your Wish List: This is where you put the extras—that high-end tile you saw online, a heated floor, or a specific brand of designer faucet. These are great if the budget allows, but they come second to function.
By hammering out your needs first, you ensure the most critical parts of the remodel are covered. You can always circle back to the wish list later, but safety and core functionality must always come first.
This kind of clear prioritization is also helpful when it comes to financing. Because we work directly with homeowners and do not work with insurance, having a budget that focuses on the essentials makes the financial side of things much more transparent and manageable for everyone involved.
Evaluating Your Home's Structure
A beautiful design is worthless if your house can't actually support it. Before finalizing any plans, you or your contractor need to take a hard look at what’s going on behind the walls and under the floor.
Checking for wall strength is a perfect example. Grab bars aren't just decorative; they have to support a person's full body weight, which means they must be anchored directly into wall studs or specially installed blocking. Screwing them into drywall alone is a recipe for disaster. You also need to inspect the existing plumbing and electrical. Can they handle a new roll-in shower drain or relocated vanity lights without a massive overhaul? Catching these structural hurdles early is the best way to avoid surprise costs and delays down the road.
For more expert insights on home modifications and the right equipment to use, feel free to explore the articles on our blog.
Key Measurements for Real-World Accessibility
When it comes to a wheelchair-accessible bathroom, the fixtures get all the attention, but it’s the empty space between them that truly matters. I've seen plenty of remodels that look the part but are a nightmare to actually use. Getting the measurements right from the start is what creates genuine safety and independence, day in and day out.
Think of it this way: commercial ADA codes are a fantastic starting point, but a wheelchair accessible bathroom remodel in your own home gives you the freedom to adapt. You can tailor these guidelines to your specific layout and, more importantly, to the person who will be using it. It's about practical function, not just checking a box.
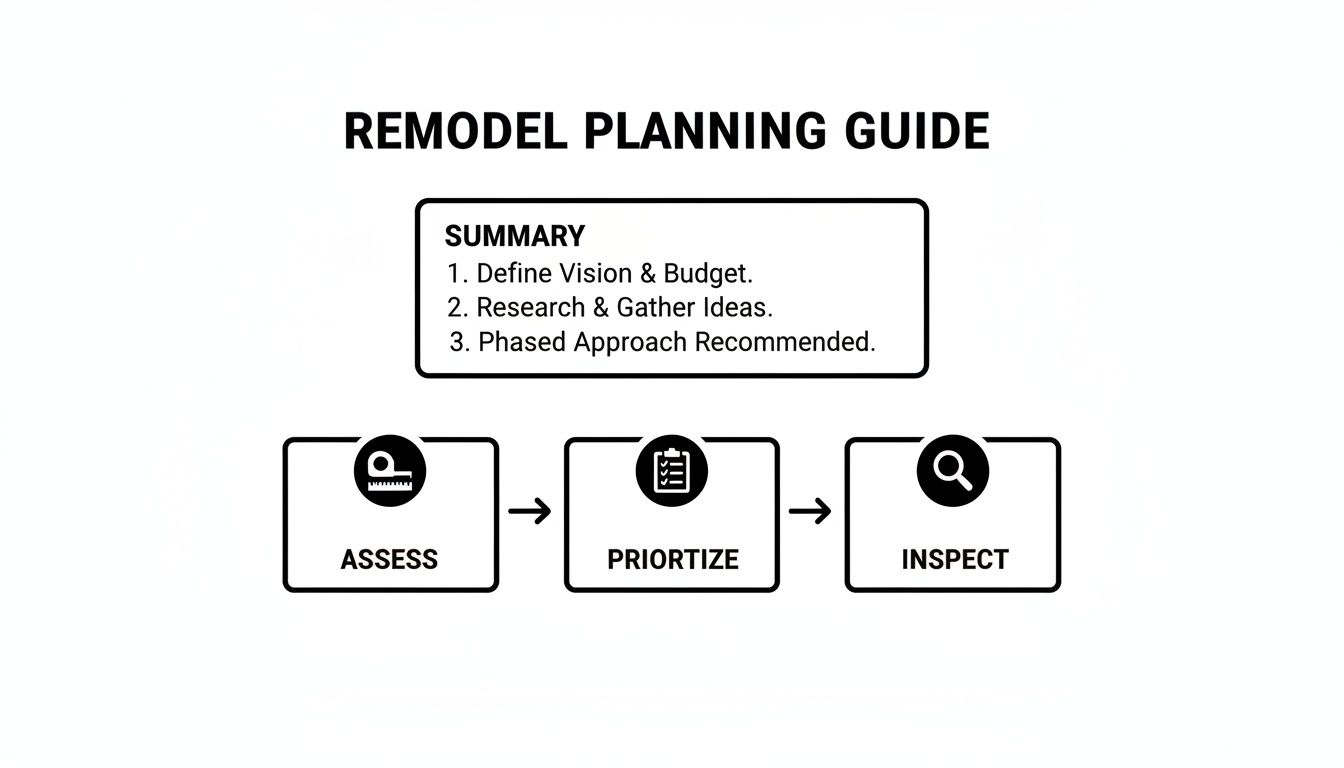
Before you even think about swinging a hammer, you need a solid plan based on these core measurements.
The All-Important Turning Radius
If there's one measurement you can't compromise on, it's the clear floor space. You absolutely need to provide a 60-inch (or 5-foot) diameter turning circle. This is the non-negotiable space that allows someone in a standard wheelchair to make a full 360-degree turn without hitting the vanity, toilet, or walls.
Without it, a simple act like turning around becomes a frustrating multi-point turn, like trying to get a car out of a tight parking spot. This clear zone must be kept completely free of any obstructions—that means no laundry baskets, no trash cans, and no decorative floor mats.
Doorway and Pathway Clearances
It sounds obvious, but you have to be able to get into the bathroom in the first place. Most standard interior doorways just aren't wide enough for a wheelchair.
- Minimum Doorway Width: You need a clear opening of at least 32 inches. To be safe and accommodate a wider variety of chairs, 36 inches is the gold standard.
- Path of Travel: Don't forget the hallway or path leading to the bathroom. It should also maintain a width of at least 36 inches for clear passage.
Widening a doorway isn't always a simple door swap; it can sometimes mean reframing the entire opening, which is a bigger job. For a simpler fix, look into installing swing-clear hinges. They can add an extra inch or two of clearance without any major structural changes.
A full remodel is the best way to permanently address these measurements, but keep in mind that different mobility aids have different space needs. To see what's out there, you can explore options with our guide on wheelchair rentals and sales in St. Petersburg, FL.
Precise Placement of Toilets and Sinks
This is where the details make a huge difference in safety and dignity. The wrong height or placement can make transfers dangerous or simple hygiene tasks impossible.
Accessible Toilet Dimensions
For a safe and stable transfer from a wheelchair, the toilet's position is critical. You'll want to place the centerline of the toilet 16 to 18 inches from the nearest side wall. This exact range gives just enough space to park the wheelchair alongside the toilet while keeping the side-wall grab bar within easy reach for support.
Accessible Sink and Vanity Height
One of the most common mistakes I see is a standard vanity cabinet. It completely blocks a wheelchair user from getting close to the faucet. You have to think about knee clearance.
- Sink Height: The countertop or top rim of the sink shouldn't be more than 34 inches from the floor.
- Knee Clearance: This is the key. You need a clear space underneath that is at least 27 inches high, 30 inches wide, and 11 to 25 inches deep.
The best way to get this clearance is with a wall-mounted sink or a console-style vanity that’s open underneath. This small detail makes all the difference, allowing someone to roll right up to the basin to comfortably wash their hands or brush their teeth.
Choosing The Right Accessible Fixtures And Finishes
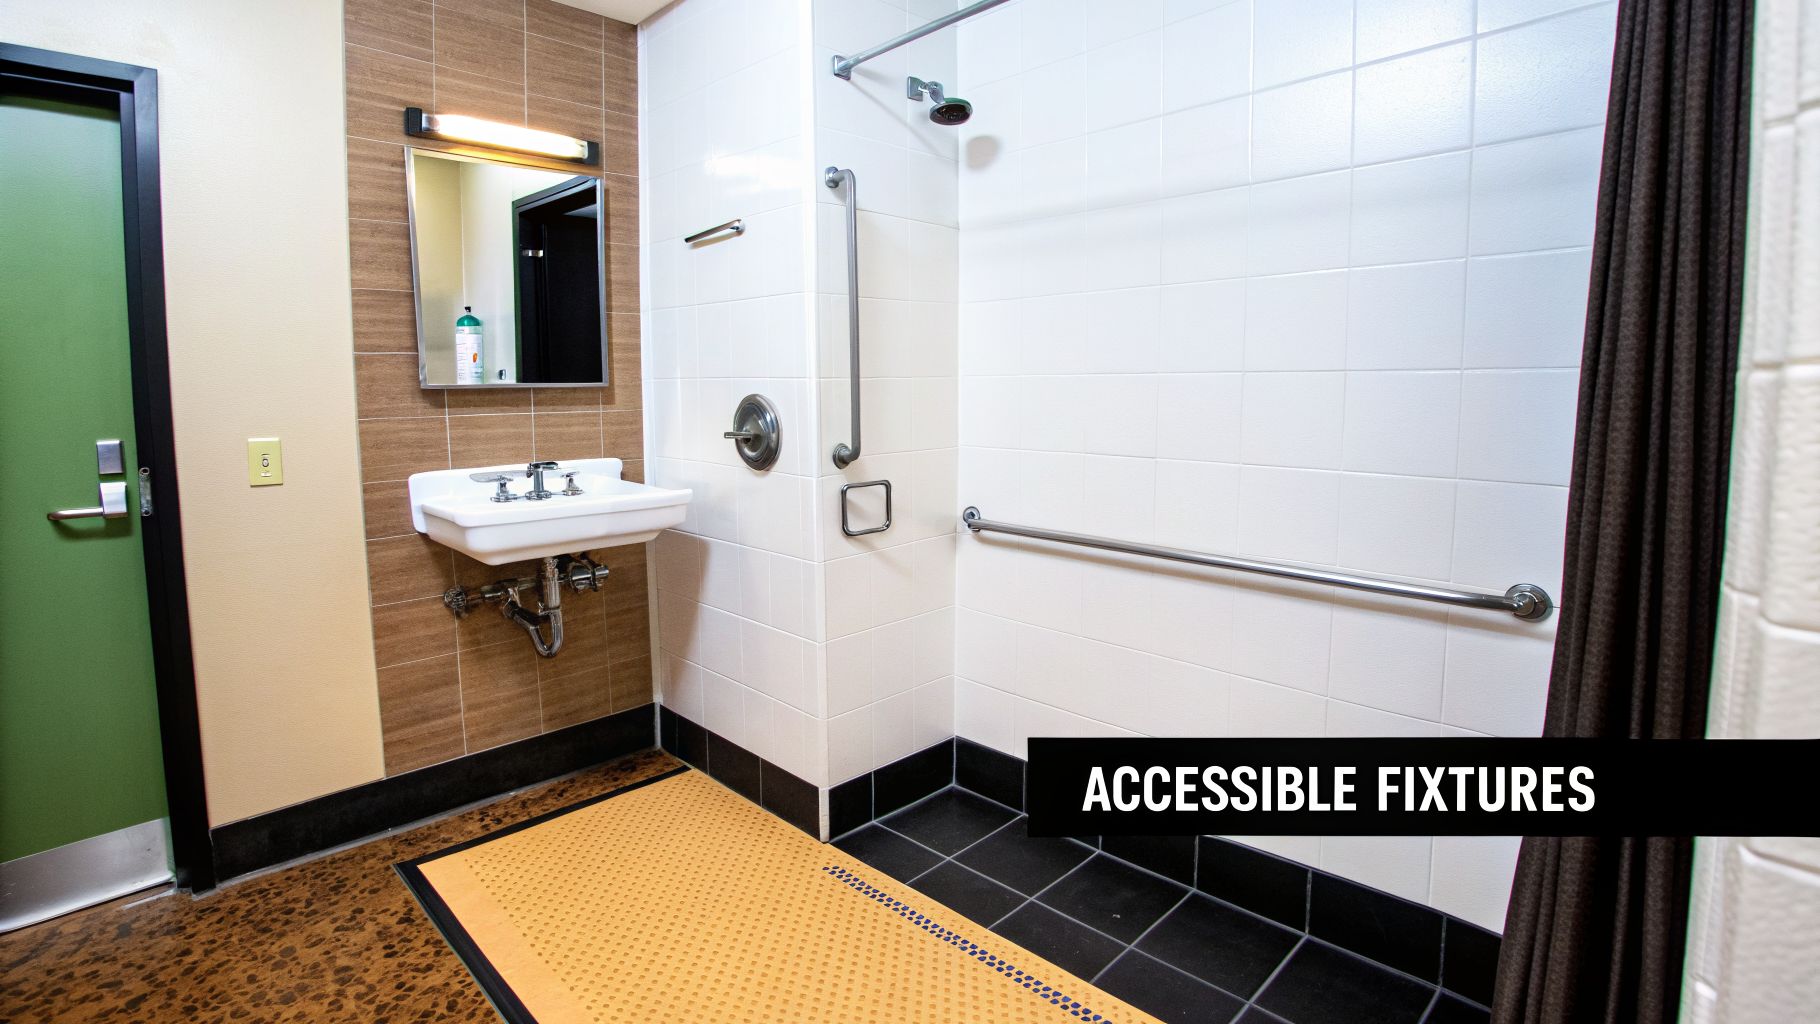
With the essential measurements mapped out, you can move on to the more exciting part of your project: selecting the fixtures and finishes. This is where your vision for a safe, comfortable, and stylish bathroom really comes together. Believe me, an accessible bathroom can be beautiful—the key is choosing components that blend function and form seamlessly.
Selecting The Right Shower Or Tub
The bathing area is the heart of an accessible bathroom remodel and probably the biggest safety decision you'll make. Your main options are a roll-in shower or a walk-in tub, and the right choice really depends on the user's specific mobility needs.
-
Roll-In Showers: For anyone using a wheelchair, this is the gold standard. A roll-in shower has no curb or threshold, allowing a person to wheel directly into the stall. It completely removes the need to step over anything, which is a game-changer for reducing the risk of falls.
-
Walk-In Tubs: These tubs feature a door that swings open and a low step-in. While they offer a relaxing, spa-like soak, they are a better fit for people who can still stand and pivot with confidence. For most wheelchair users, they just aren't the most practical day-to-day solution.
In my experience, a roll-in shower is almost always the more functional and forward-thinking choice for true wheelchair accessibility. It promotes the most independence and provides the highest safety level for daily bathing.
The Importance Of The Comfort Height Toilet
A standard toilet is one of the most significant barriers in a bathroom. It’s simply too low for someone transferring from a wheelchair, turning a simple task into a strenuous and risky maneuver.
This is why an ADA-compliant or "comfort height" toilet isn't just a nice-to-have; it's a necessity. The seat height on these models is between 17 and 19 inches off the floor, which aligns perfectly with the height of most wheelchair seats. This makes sliding from the chair to the toilet safer and requires far less effort.
Think of it like moving from one dining chair to another versus trying to get up from a low stool. The comfort height toilet creates a level playing field, which is essential for preserving energy and preventing injury.
Sinks, Faucets, And Knee Clearance
You can spot a non-accessible bathroom sink from a mile away—it’s usually a vanity with cabinets underneath. For a wheelchair user, that cabinet base is a wall, blocking any close access to the sink.
The solution is a wall-mounted sink. By mounting it directly to the wall, you create an open space underneath for crucial knee clearance. This allows someone to roll right up to the basin comfortably. While you're at it, pay attention to the faucet. Knobs that require twisting can be difficult for someone with limited hand strength. A lever-style or single-handle faucet is much easier for everyone to operate.
The Foundation Of Safety Is Non-Slip Flooring
In a wet environment, the floor is your first line of defense against slips and falls. Those glossy, smooth tiles might look chic in a showroom, but they become a serious hazard the second they get wet.
Safety has to come first here. That's why choosing non-slip vinyl flooring is one of the smartest decisions you can make in an accessible bathroom remodel.
Other excellent choices for safe flooring include:
- Textured Porcelain or Ceramic Tile: If you go with tile, make sure it has a high coefficient of friction (COF) rating. This number indicates its slip resistance.
- Luxury Vinyl Tile (LVT): LVT is a fantastic option. It's waterproof, feels a bit softer underfoot, and is available in tons of great-looking wood and stone designs.
Grab Bars For Stability And Support
Let’s be clear: grab bars are not optional accessories. They are non-negotiable safety equipment. To be effective, they must be anchored directly into wall studs to handle a person's full body weight. Proper placement is everything—they provide the stability needed to move around the bathroom and transfer safely.
- Around the Toilet: Install bars on the back and side walls to provide leverage for sitting and standing.
- In the Shower: A combination of horizontal and vertical bars inside the shower gives a person stable handholds while bathing and maneuvering.
While grab bars are permanent fixtures, other temporary aids can also be incredibly helpful. If you’re exploring all options for mobility support, our guide to walkers and rollators available in St. Petersburg, FL might offer some useful insights.
These modifications do have costs, but they are an investment in safety and independence. Widening a doorway for wheelchair access can cost $300–$2,500, and a fully ADA-compliant bathroom remodel typically falls between $5,000–$20,000. A high-end roll-in shower alone can run from $8,500–$20,000. However, the payoff is huge: studies show these upgrades can increase a home's accessibility by 51% and perceived safety by 48%. For more data, you can explore the latest report on handicap bathroom accessories.
Using Home Medical Equipment To Bridge The Gap
Let’s be realistic—a full wheelchair accessible bathroom remodel takes time. From planning and permits to the actual construction, you could be looking at weeks or even months. But the need for a safe bathroom is usually immediate. This is where home medical equipment becomes your most powerful ally, acting as a crucial bridge to a safer daily routine while you wait for the sledgehammers to swing.
A serious fall can happen in a split second, long before your contractor is scheduled to start. By strategically placing a few key pieces of bath safety equipment, you can dramatically lower the risk today and create a much more secure environment as you finalize those long-term renovation plans.
Get Safer Today, No Demolition Required
You can address the most common bathroom hazards—slippery floors, low toilets, and tough transfers—without ever touching a single wall. Simple, non-permanent items make an instant impact.
I always tell clients to start with these foundational pieces for an immediate safety boost:
- Versatile Shower Chairs: Putting a sturdy chair or a transfer bench in your tub or shower is often the single most effective change you can make. It provides a secure place to sit, taking the risk of a slip-and-fall almost completely out of the picture.
- Raised Toilet Seats: A standard-height toilet can be surprisingly difficult to stand up from, especially for someone with limited strength or mobility. A raised seat, many of which come with their own supportive armrests, brings the toilet height much closer to that of a wheelchair, making transfers far less strenuous.
- Temporary Grab Bars: While professionally installed, wall-mounted grab bars are the gold standard, you don't have to wait. High-quality, suction-cup grab bars can offer reliable temporary stability exactly where it’s needed, like right next to the toilet or inside the shower for a steadying hand.
- Non-Slip Bath Mats: This one is simple but absolutely critical. Placing high-traction mats both inside and outside the shower or tub gives you a secure footing on surfaces that are notoriously slick when wet.
For many people, these "temporary" items work so well they become permanent fixtures that provide support and peace of mind for years.
The real goal here is to solve the immediate problem. If standing in the shower feels risky, a shower chair solves that risk the same day you bring it home. This approach empowers you to act quickly instead of just waiting around for a construction crew.
Renting Equipment For Flexibility And Trial Runs
Sometimes, the need for equipment is only for a little while. Maybe you're recovering from surgery or a family member with mobility challenges is coming to visit. In these cases, renting is an invaluable option that makes perfect sense.
We've seen how every situation is different, which is why at Affinity Home Medical Equipment, we offer flexible rental timelines—by the day, week, or month. You can get precisely what you need for exactly how long you need it, without the full cost of a purchase. Renting is also a fantastic way to "try before you buy." You can test out different shower chairs or walkers in your own home to see what feels best before committing to a permanent model. Our team can walk you through all the options available in our St. Petersburg medical equipment rentals program.
A Whole-Home Approach To Safety
A safe home environment doesn't stop at the bathroom door. The mobility aids that help you navigate the rest of your home, like walkers and lift chairs, are just as vital and are designed to work in concert with an accessible layout.
Think about it: a walker gives you the stability to move from your bedroom to your newly remodeled bathroom. A lift chair in the living room helps you get to your feet without strain, conserving your energy for other activities. It's about creating a complete system of support that makes your entire home safe and accessible, not just one room.
The growing demand for these solutions is clear, with the global market for bathroom and toilet assist devices hitting $4.76 billion in 2023. Even simple, affordable additions like shower ramps (costing from $16–$300) or toilet risers make a huge difference. For over 20 years, we at Affinity Home Medical Equipment have been proud to serve the Pinellas County community, supplying these very items to bridge remodel gaps and help our neighbors regain their independence quickly. You can find more details about the assist devices market here.
Answering Your Questions About Accessible Bathroom Remodels
Embarking on an accessible bathroom remodel brings up a lot of questions—we get it. It’s a major project, and you want to feel confident every step of the way. Here in Pinellas County, we've helped countless homeowners navigate this process, and we've noticed the same questions come up time and again. Let's tackle them head-on.
Right off the bat, most people want to talk about the financial side of things. It’s a significant investment, so clarity on payment is non-negotiable. Our approach is simple: we work directly with you, the homeowner, and do not take insurance. This keeps you in the driver's seat of your budget and timeline, without any third-party delays or approvals.
How Long Does a Wheelchair Accessible Bathroom Remodel Take?
The timeline really comes down to the scope of work. If you're just looking to add some grab bars and a comfort-height toilet, we could be in and out in just a few days. A full-gut renovation, however, is a different ballgame.
For a complete overhaul—think widening the doorway, moving plumbing to install a roll-in shower, and laying all new tile—you should realistically plan for three to six weeks. That timeframe can be influenced by a few moving parts:
- The lead time for ordering specific tiles or custom fixtures.
- Our crew's schedule and availability.
- How quickly the city processes permit approvals.
From our experience, it's always smart to build an extra week or two into your personal schedule. That way, if an unexpected issue pops up, it’s a small hiccup, not a major source of stress.
Does My Home Bathroom Need to Follow ADA Rules?
This is a huge point of confusion for many homeowners, so let's clear it up. The short answer is no. A bathroom in a private home isn't legally required to meet the strict standards of the Americans with Disabilities Act (ADA). Those regulations are written for public and commercial buildings.
Think of the ADA guidelines as an excellent reference, not a rigid rulebook for your home. They are based on extensive research into what makes a space truly usable, providing a fantastic starting point for any residential project.
This actually gives you a major advantage: flexibility. You can adapt the guidelines to fit the actual person using the space. Maybe a slightly lower grab bar is more comfortable for your spouse, or maximizing the turning radius is more important than a specific sink height. You get to customize the design for what works best in your real world.
How Can I Make My Bathroom Safer Without a Full Remodel?
You don't have to wait for a full renovation to make a huge impact on bathroom safety. A few key pieces of equipment can provide immediate security and peace of mind.
We often suggest starting with a sturdy shower chair or a transfer bench to eliminate the risk of slipping in the tub or shower. A raised toilet seat, especially one with integrated armrests, can also make a world of difference. Add some good non-slip mats inside and outside the shower, and you’ve made a major safety upgrade while you plan your larger project.
What Are the Biggest Hidden Costs in a Bathroom Remodel?
The most common budget surprises are the ones you can't see until demolition starts. Once we open up the walls and pull up the old flooring, we sometimes find issues that were impossible to predict.
From our experience, these "surprises" usually involve:
- Hidden water damage or mold lurking behind drywall or under the subfloor.
- Outdated plumbing or electrical that needs to be brought up to current building codes.
- Finding out a wall needs extra reinforcement to safely anchor a wall-mounted sink or heavy-duty grab bars.
A good rule of thumb is to set aside a contingency fund of 15-20% of your total project cost. Having that cushion means a discovery like this won't derail your budget or your timeline.
Planning a remodel is a big step, but you don't have to wait to make your home safer. Affinity Home Medical Equipment offers a wide selection of bath safety products and mobility aids for rent or purchase to provide immediate support. Visit us to explore solutions that enhance independence today.
Share This Article

Written by : Rich affinityrich@gmail.com
Follow Us
Latest Articles

October 14, 2026

October 14, 2026

October 14, 2026
